A Measurable Shift
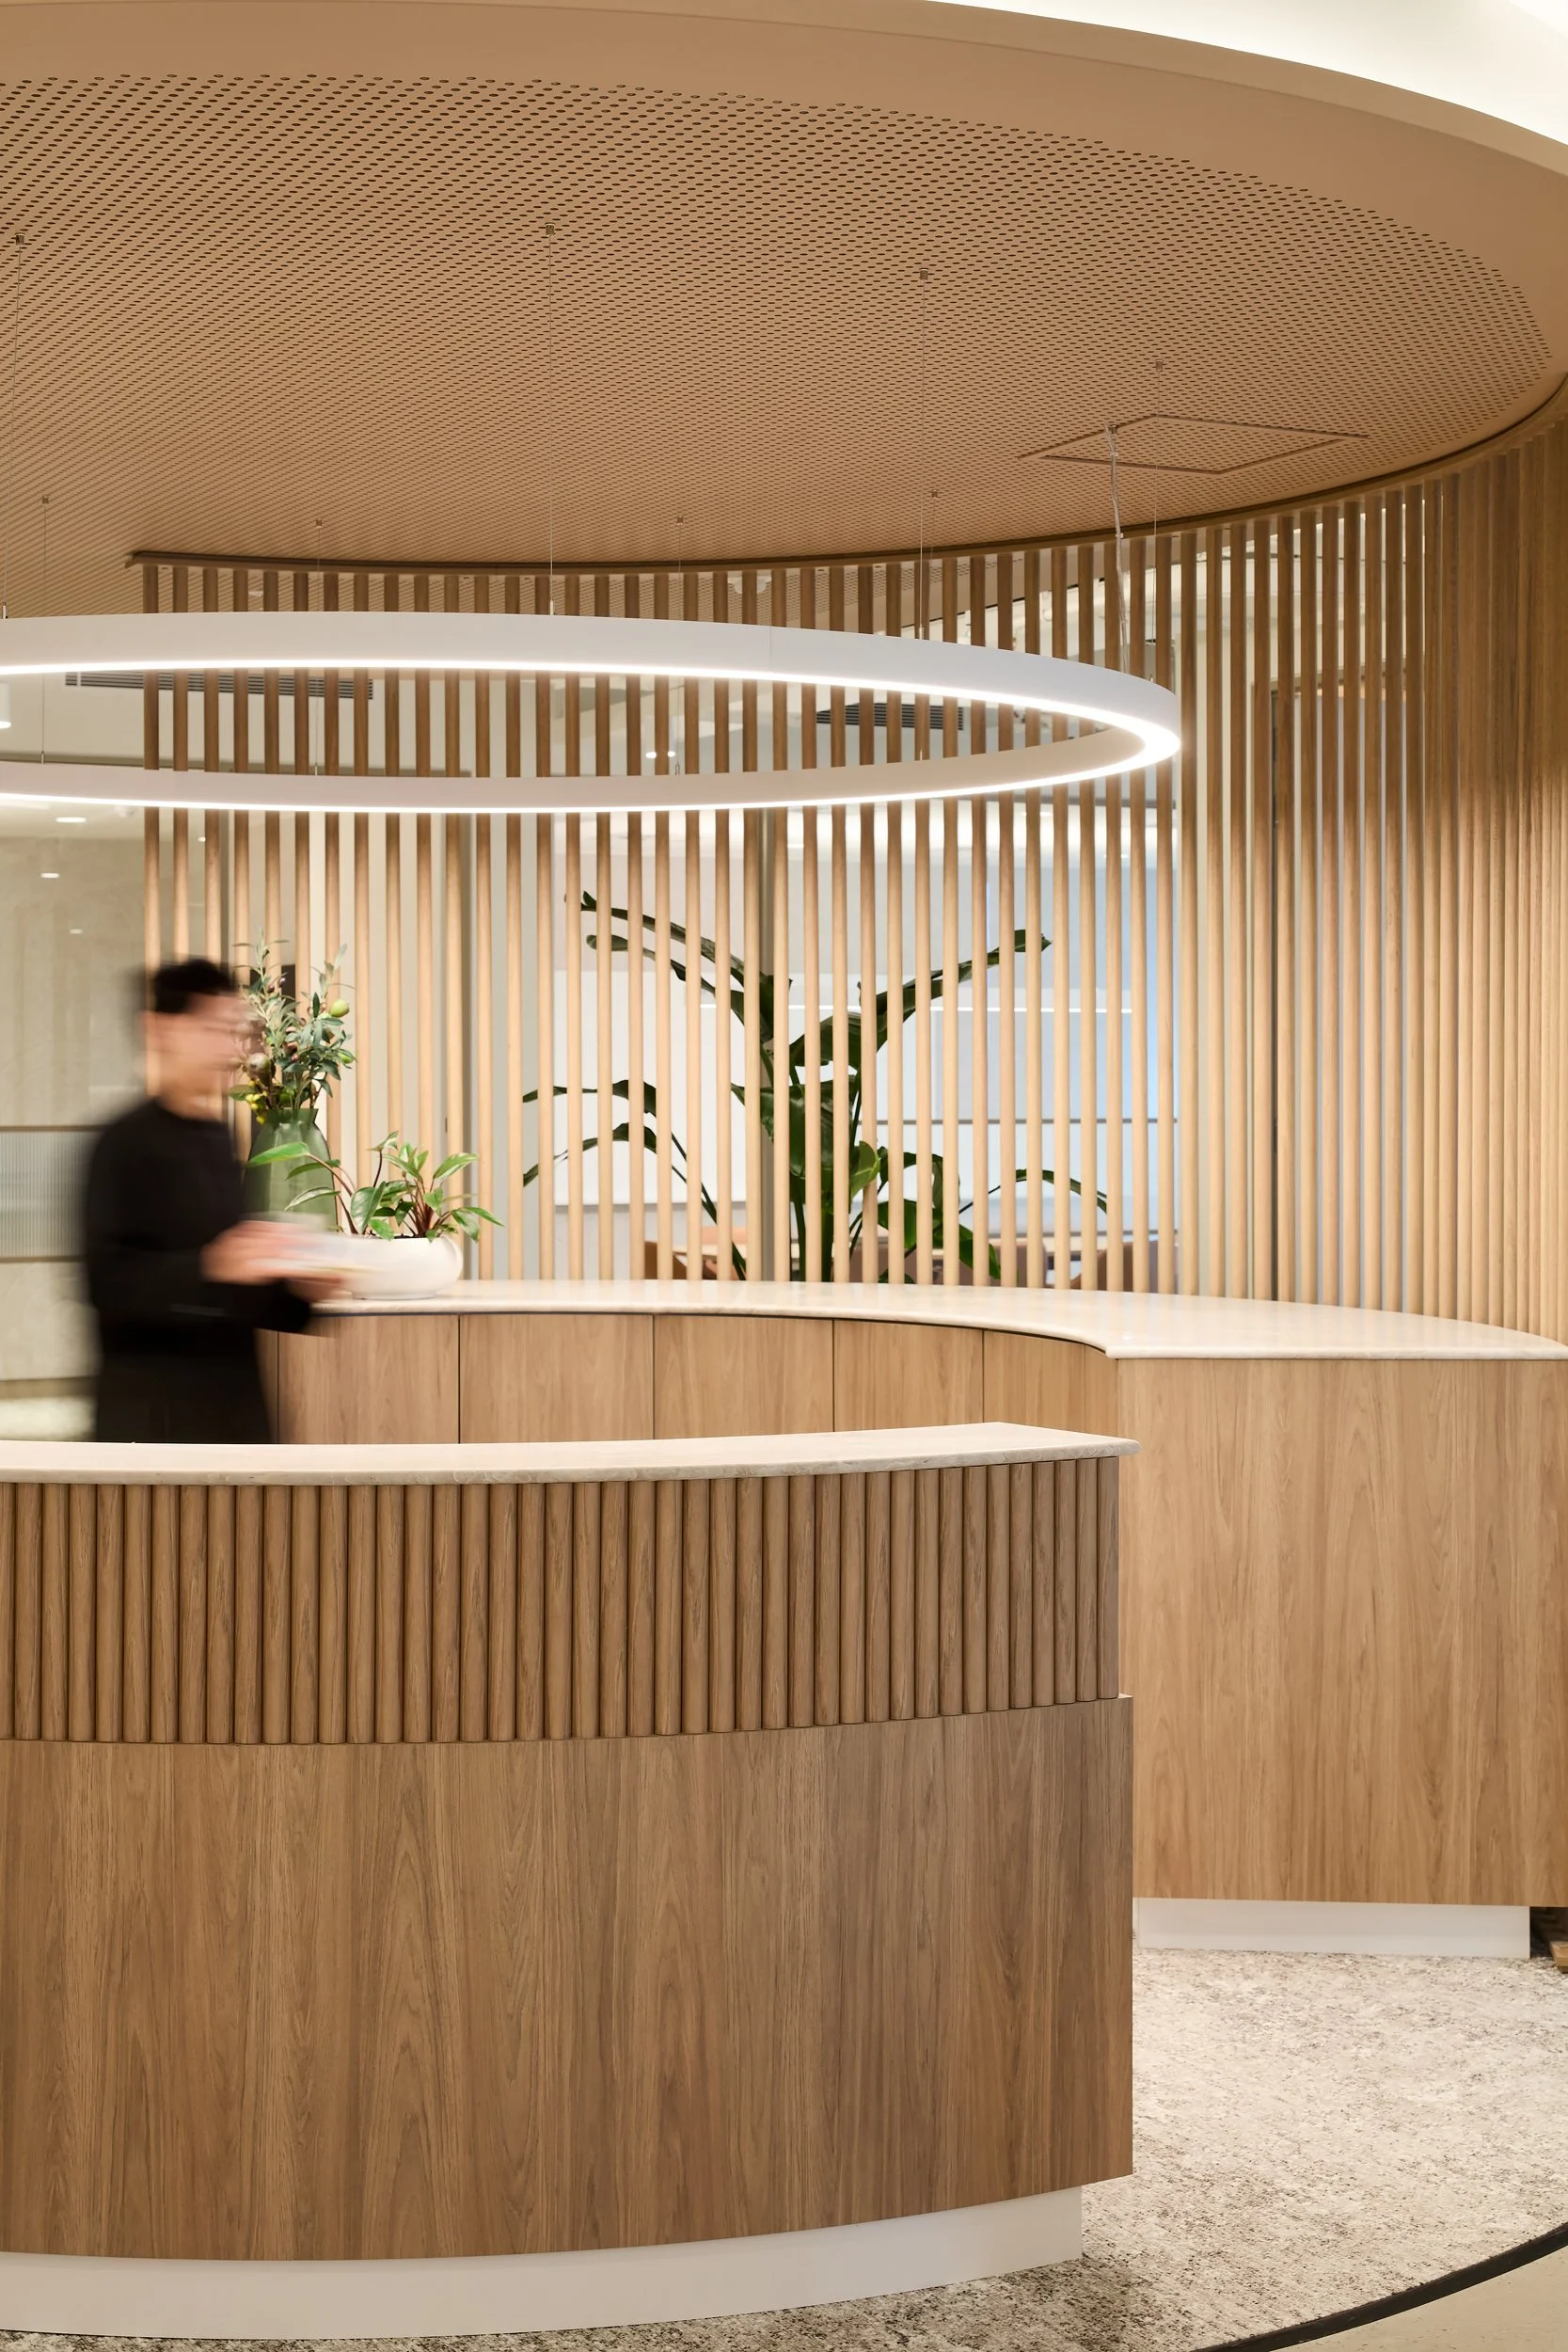
Occupying two contiguous floors within a prime A-grade commercial tower, Studio P3 was engaged by Mirvac to create a new workplace for a confidential client.
Supporting Workplace Evolution The brief was to rethink the workplace around contemporary hybrid workstyles — creating an environment that could support focused work, collaboration and connection, while providing a compelling reason for people to return to the office.
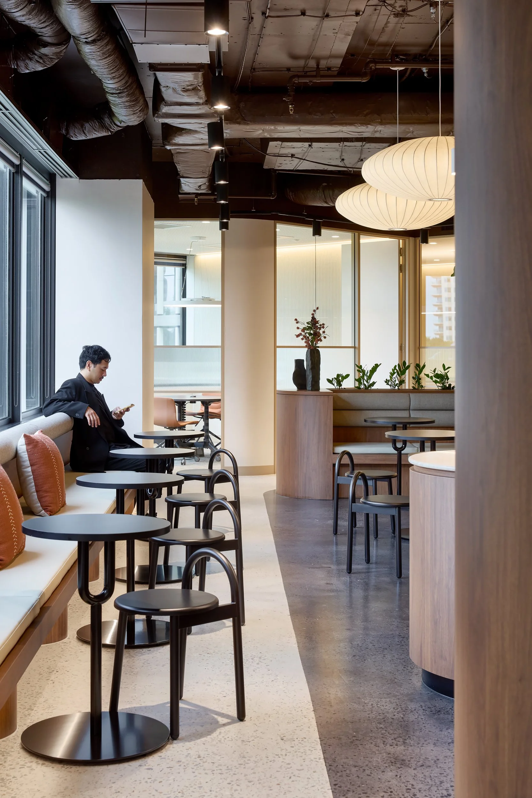
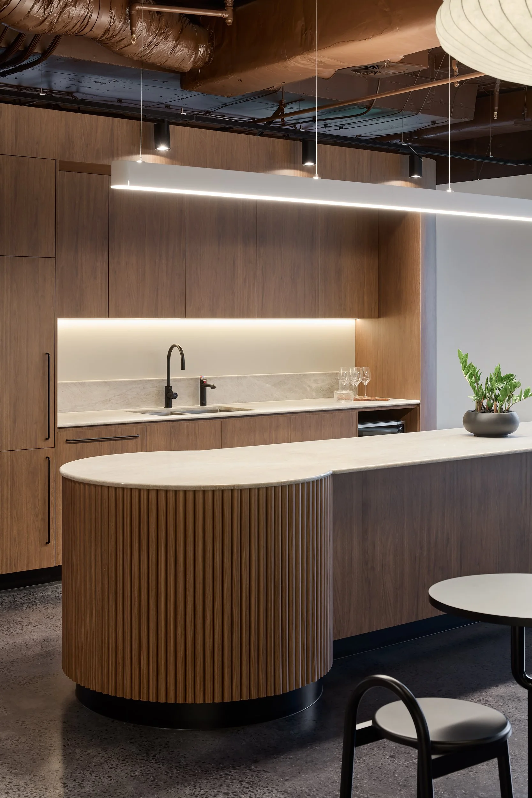
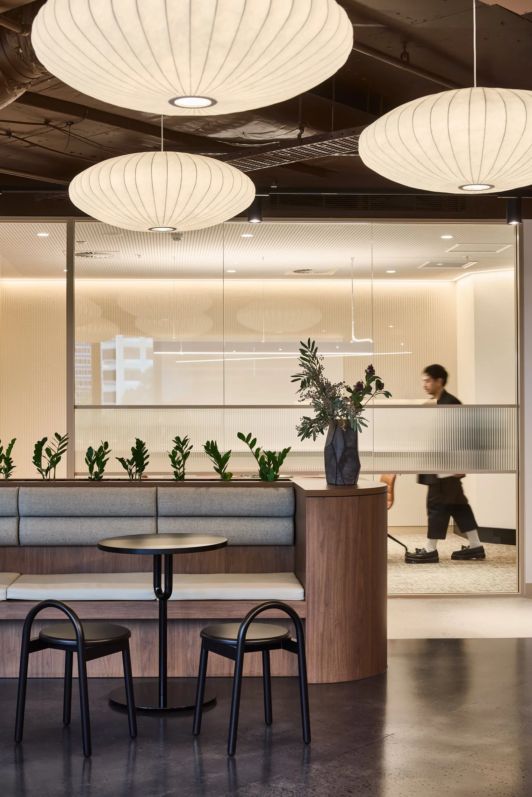
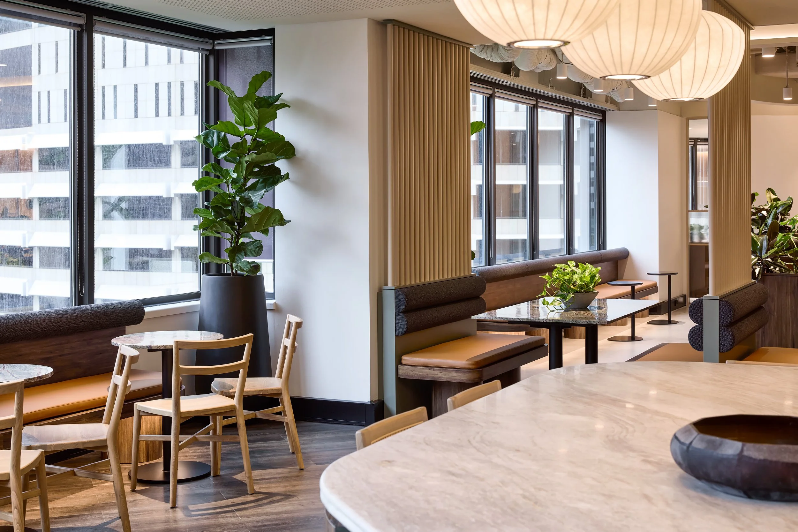
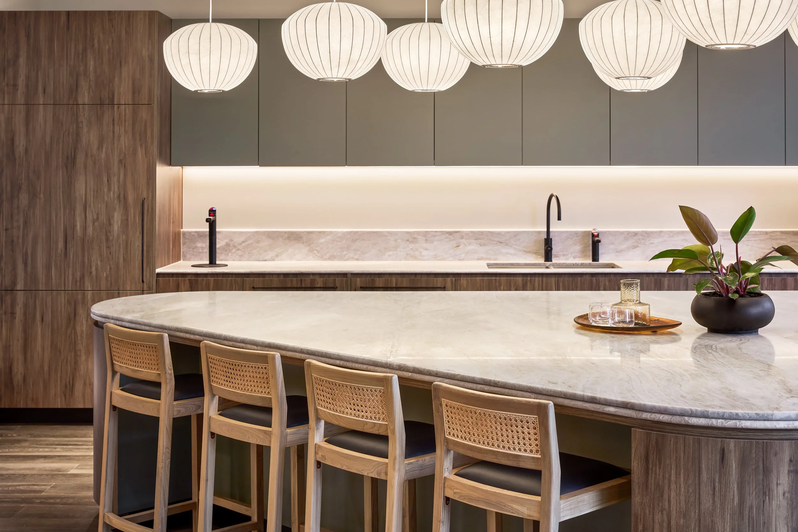
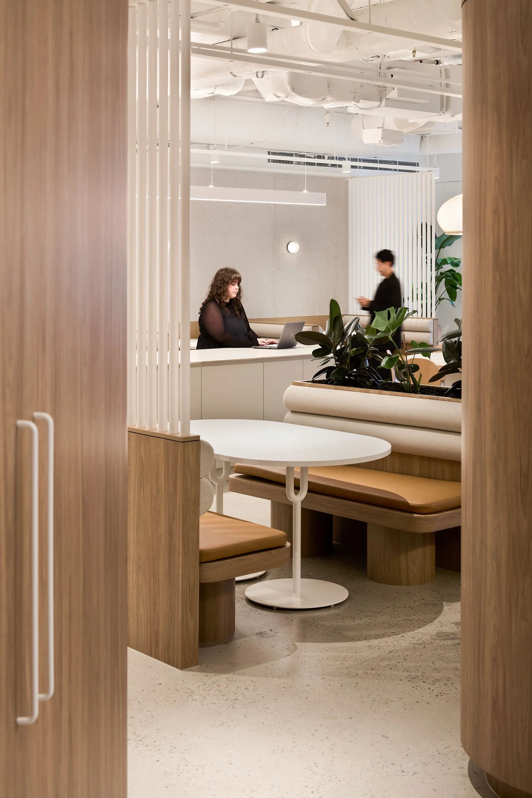
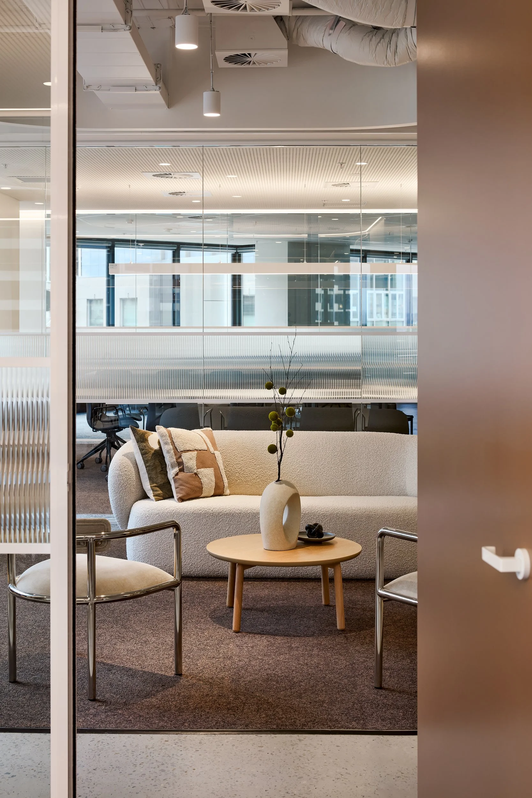
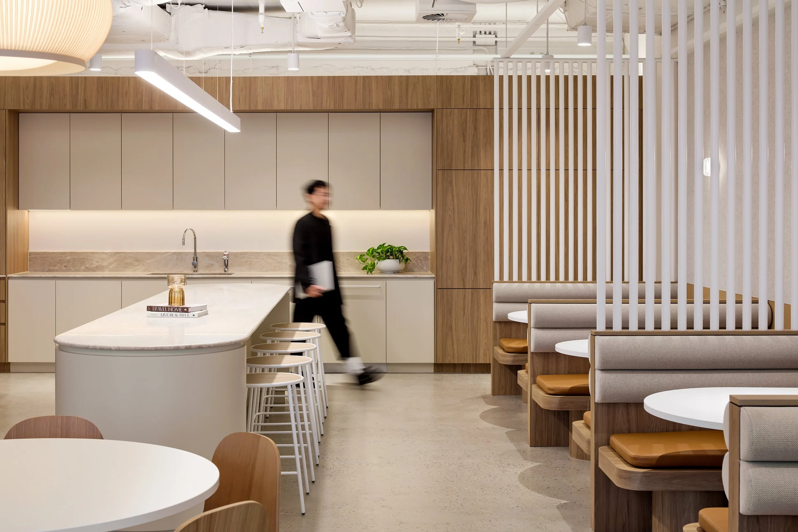
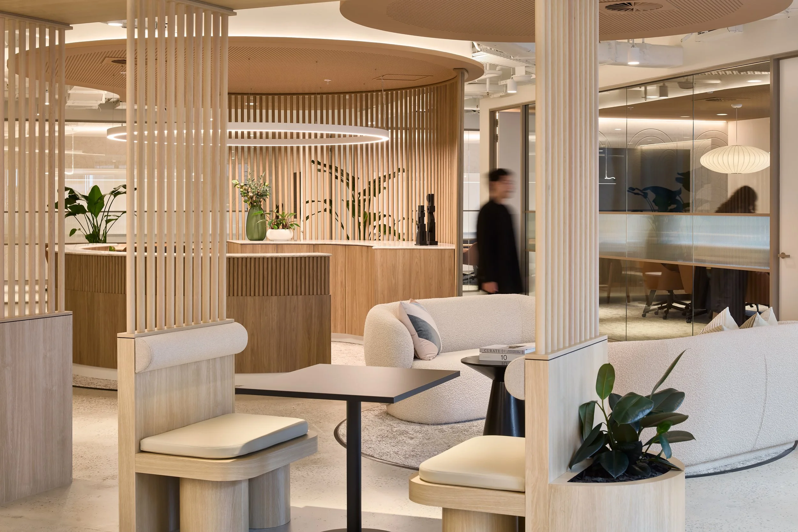
Studio P3 used the two-floor footprint strategically, creating contiguous team zones that improved workflows, strengthened connection between teams and made movement through the workplace more intuitive. A considered mix of collaborative, social and focused work settings enabled employees to choose where and how they worked throughout the day.
Balancing Efficiency & ChoiceThe result was a highly efficient workplace, achieving a ratio of 1:10sqm per work position without compromising the diversity or quality of places to work.
Most importantly, the workplace delivered a measurable shift in employee engagement, with increased return-to-office participation and strong positive feedback on the design aesthetic, planning principles and materiality.