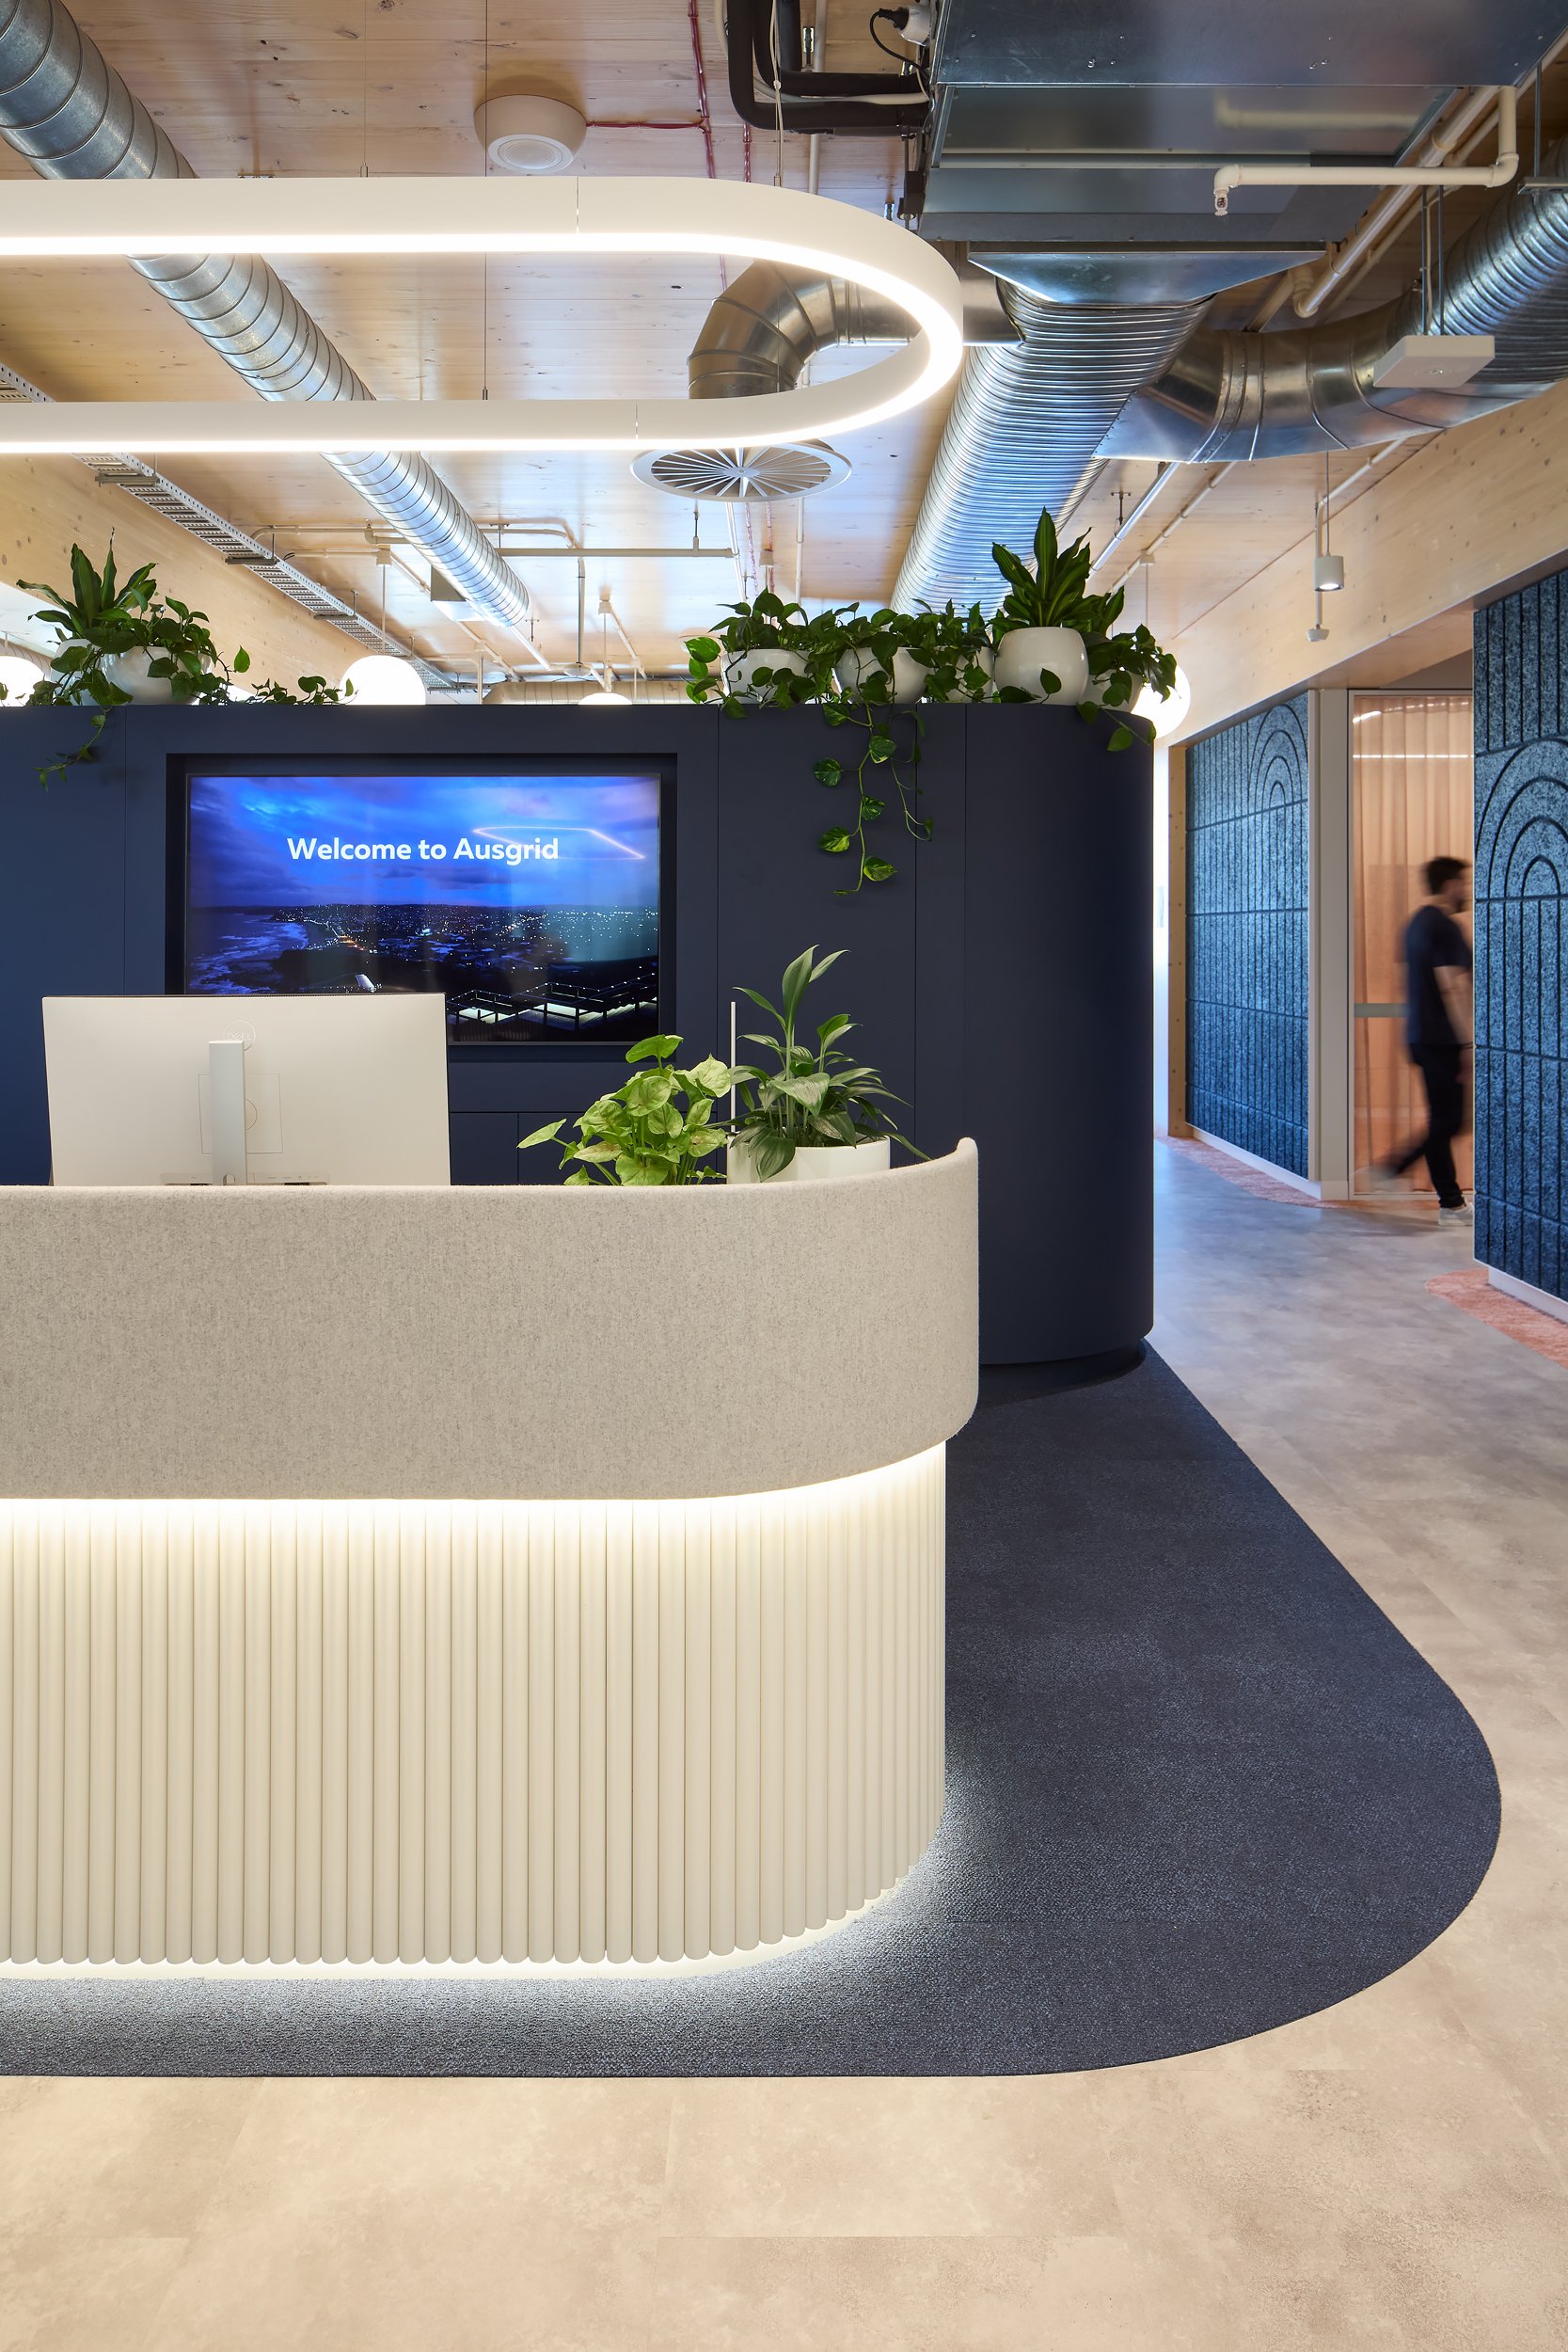
Closer to Home
Studio P3 was engaged by Ausgrid to design their new headquarters, positioned to provide greater accessibility for employees predominantly based in the Hunter Region. This relocation was strategically created to minimise the need for Ausgrid’s team to travel to the current head office in the Sydney CBD.
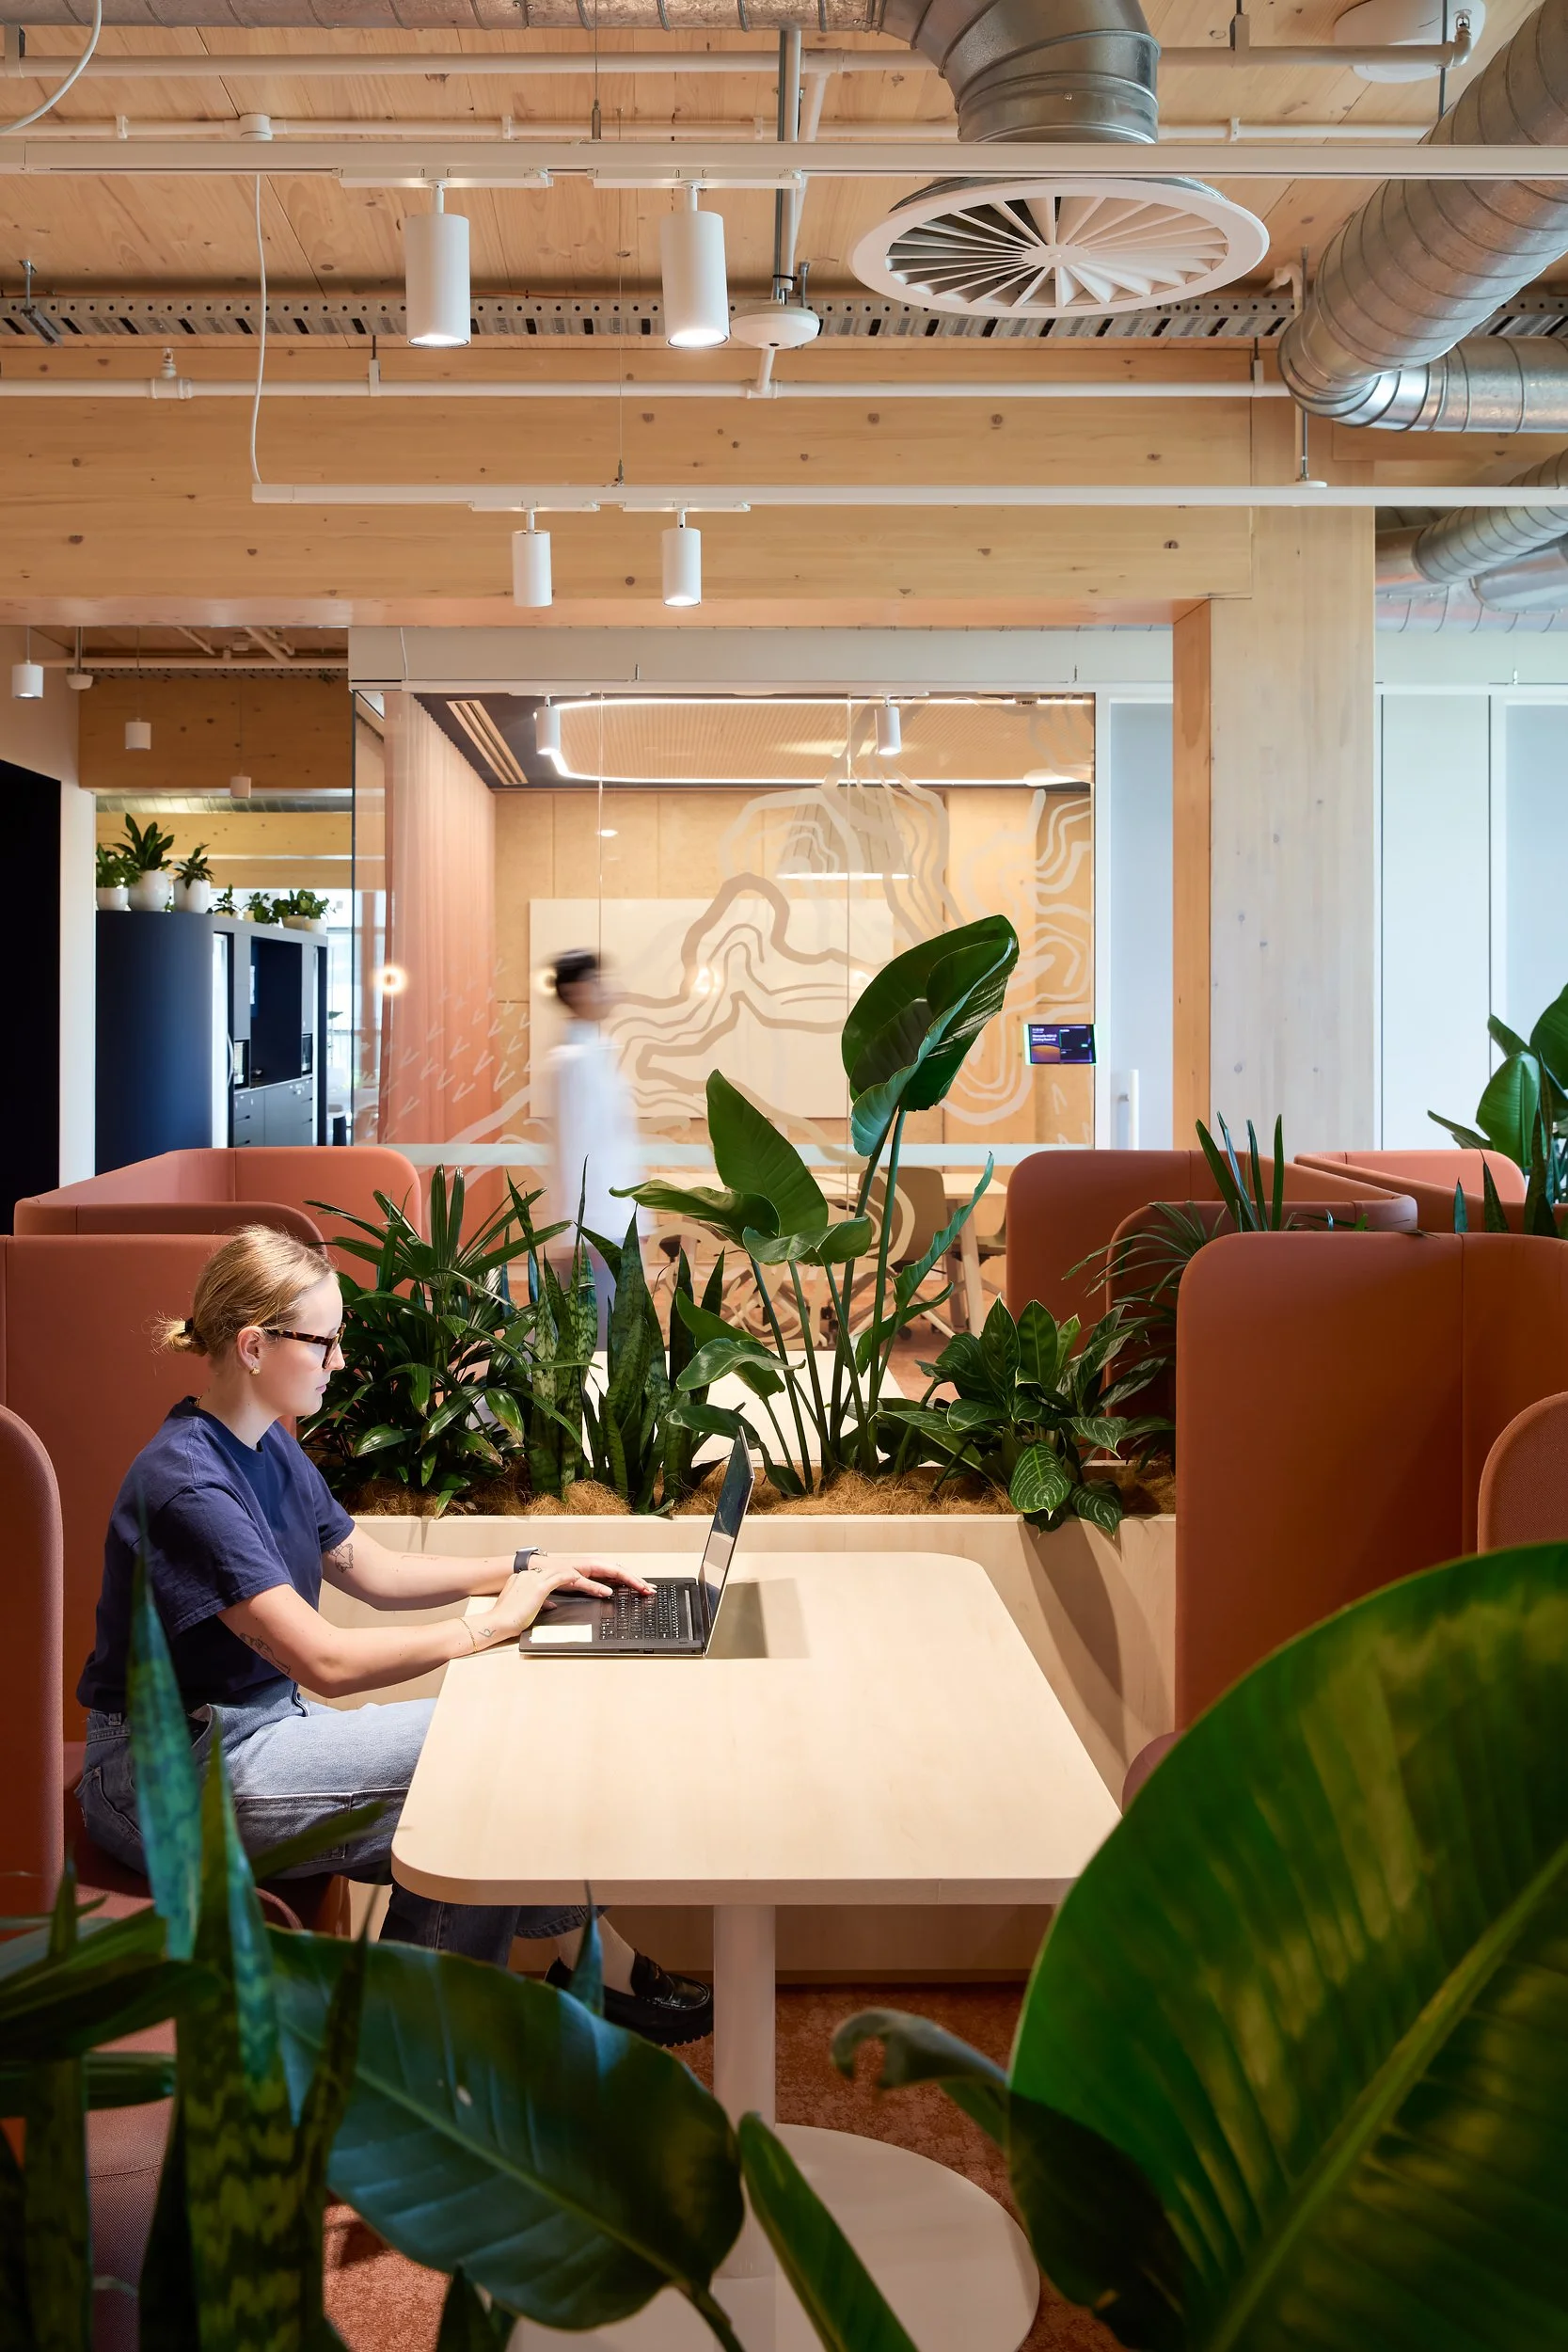
Closer to HomeThe development of the new regional office provided an opportunity to redefine the concept of a corporate headquarters. By dismantling operational hierarchies and embracing an egalitarian approach, the design fostered an environment where all space types were accessible and inclusive. It not only supports future growth but celebrates the local coastal aesthetic and Newcastle’s rich industrial heritage, seamlessly integrating elements that resonate with the community.
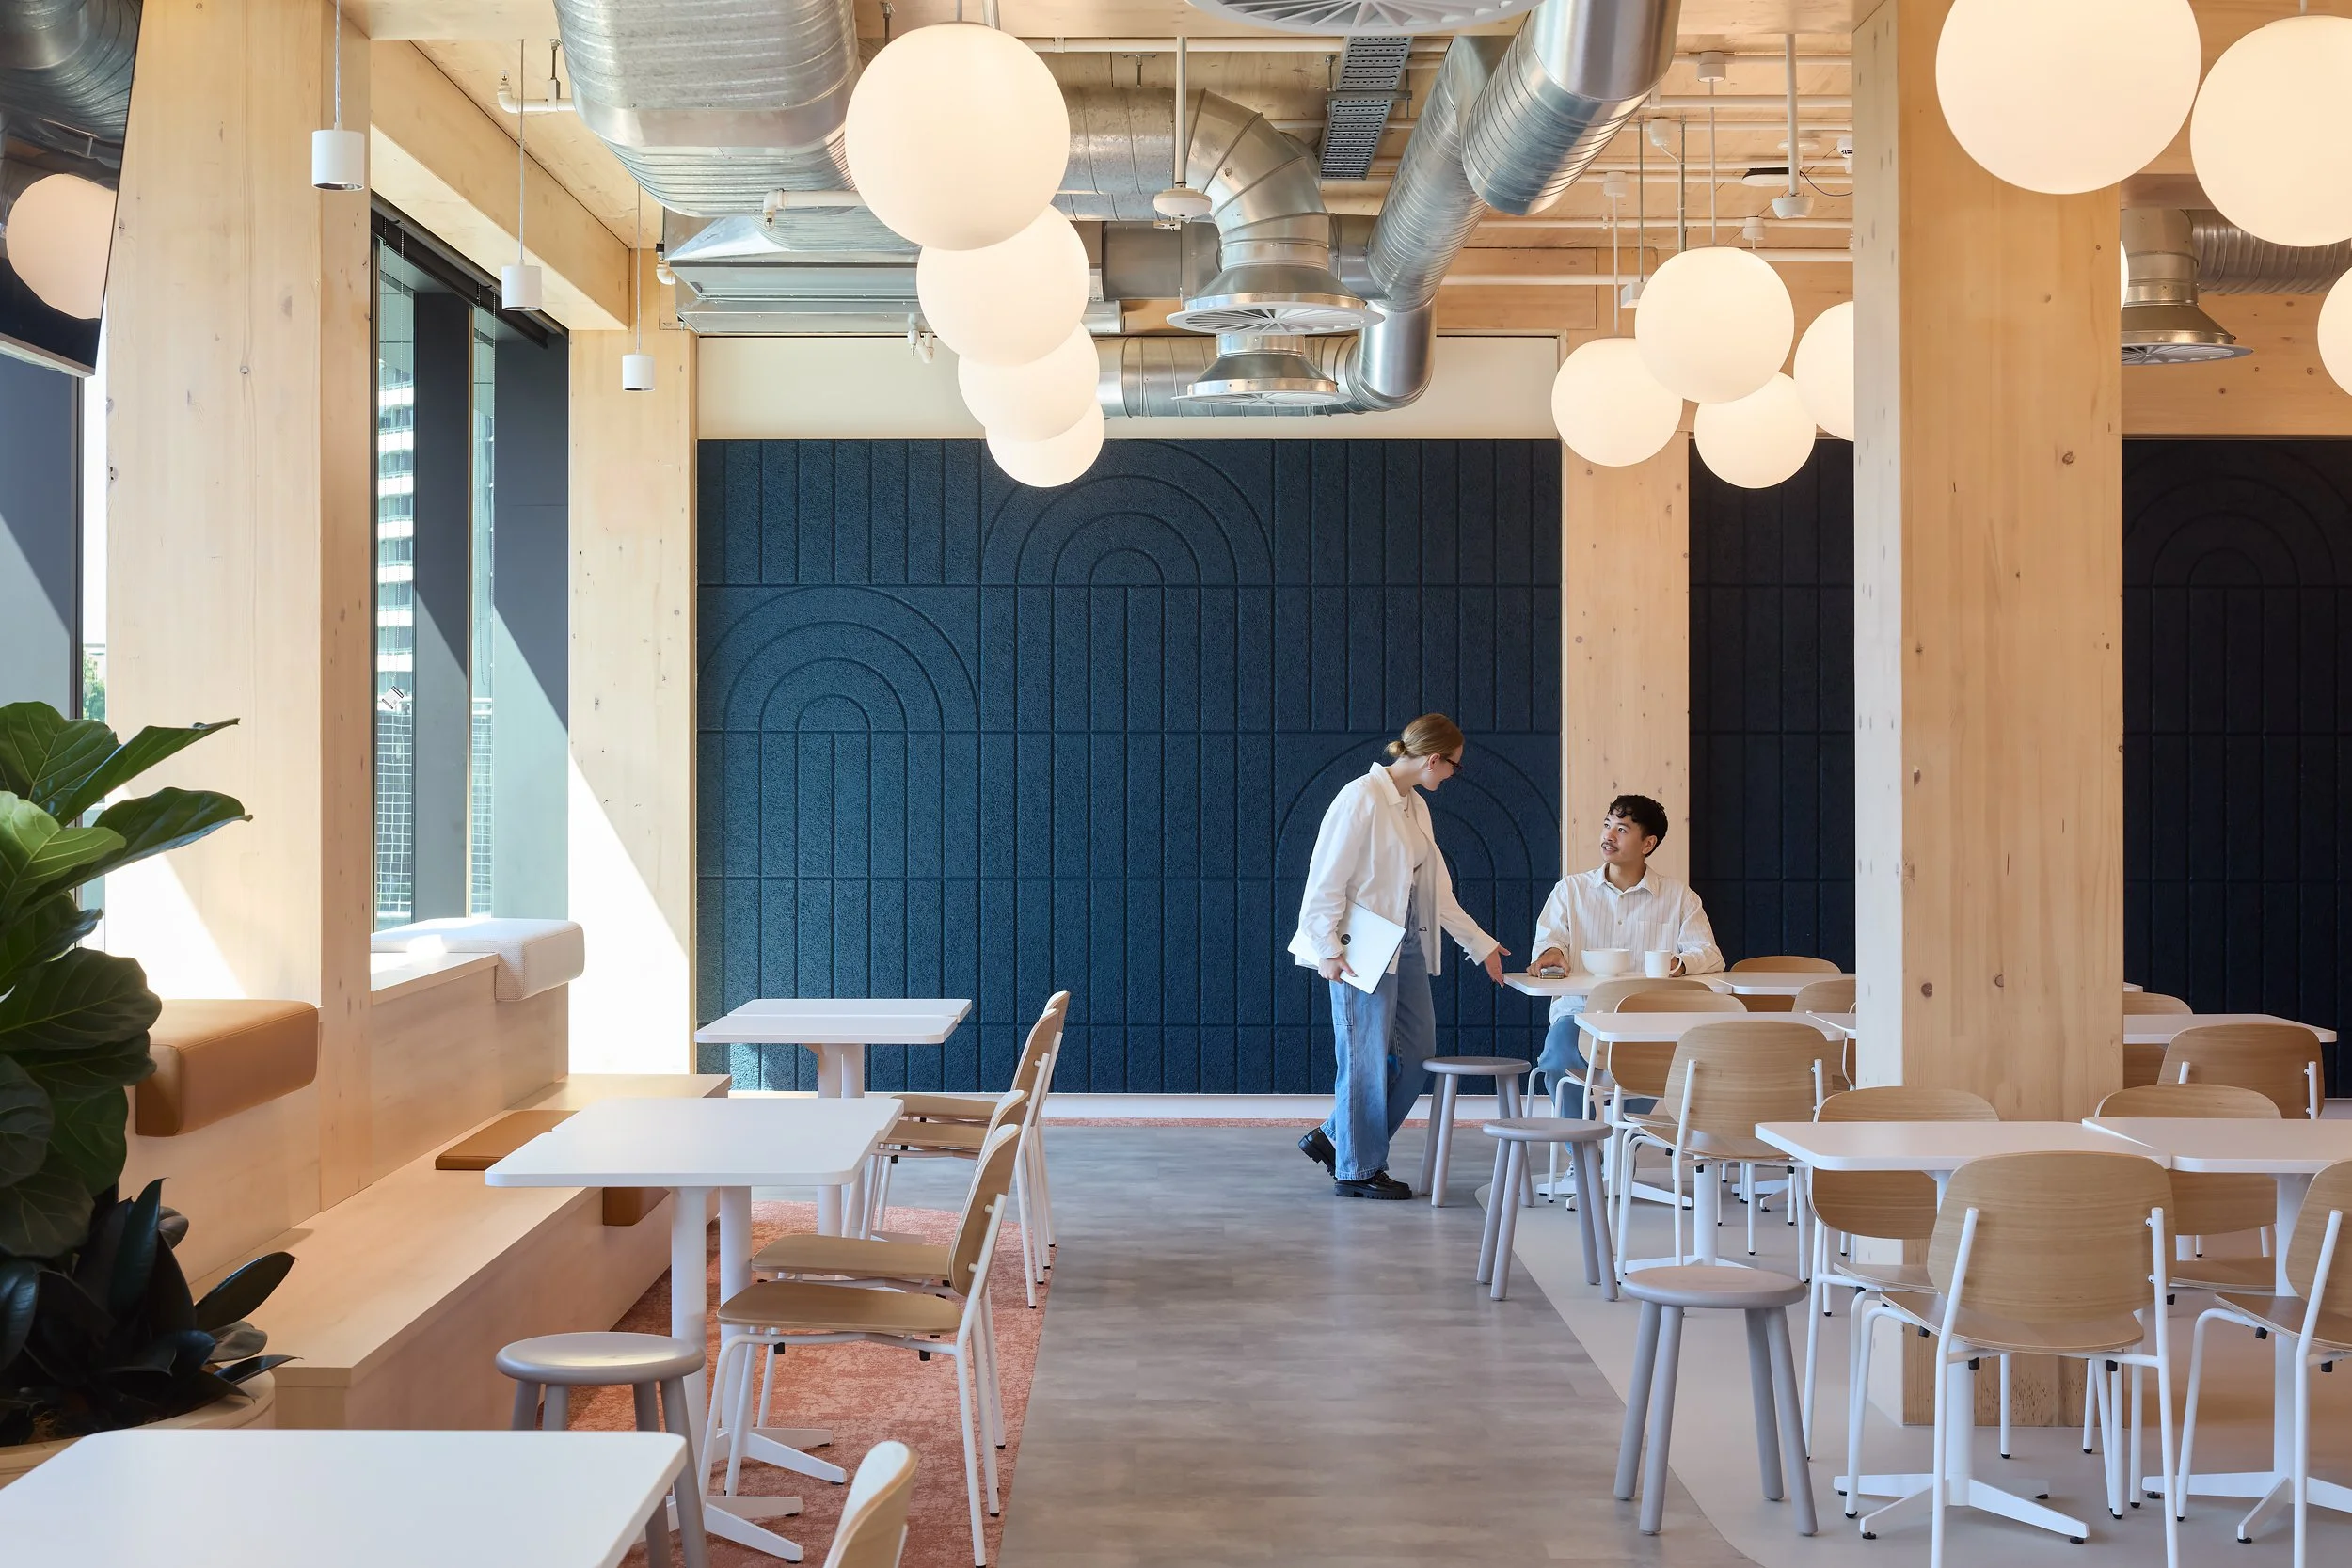
The laminated timber building provides a warm and textural envelope for the project’s palette of finishes and a foundation to not only meet Ausgrid’s vision but achieve a 6 Star Green Star rating.
The result is a space that balances professionalism with inviting informality — robust yet approachable, polished yet deeply connected to the everyday lives of its people. The new environment fosters a sense of equality, ensuring both corporate staff and field workers feel valued and at ease. Ultimately, it brings the heart of the business closer to the homes and communities of its workforce, forging a stronger connection between professional and personal worlds.
Social ImpactThe guiding vision behind the project was to create a seamless and transformative journey from the existing premises in Wallsend to a purpose-built headquarters in the vibrant heart of Newcastle. At its core, the project supports Ausgrid’s evolution from a static and siloed workplace into a dynamic environment that fosters meaningful collaboration and human connection.
The relocation reimagines the regional head office — moving away from a centralised Sydney CBD headquarters that was geographically and culturally distant from the field workers it served.
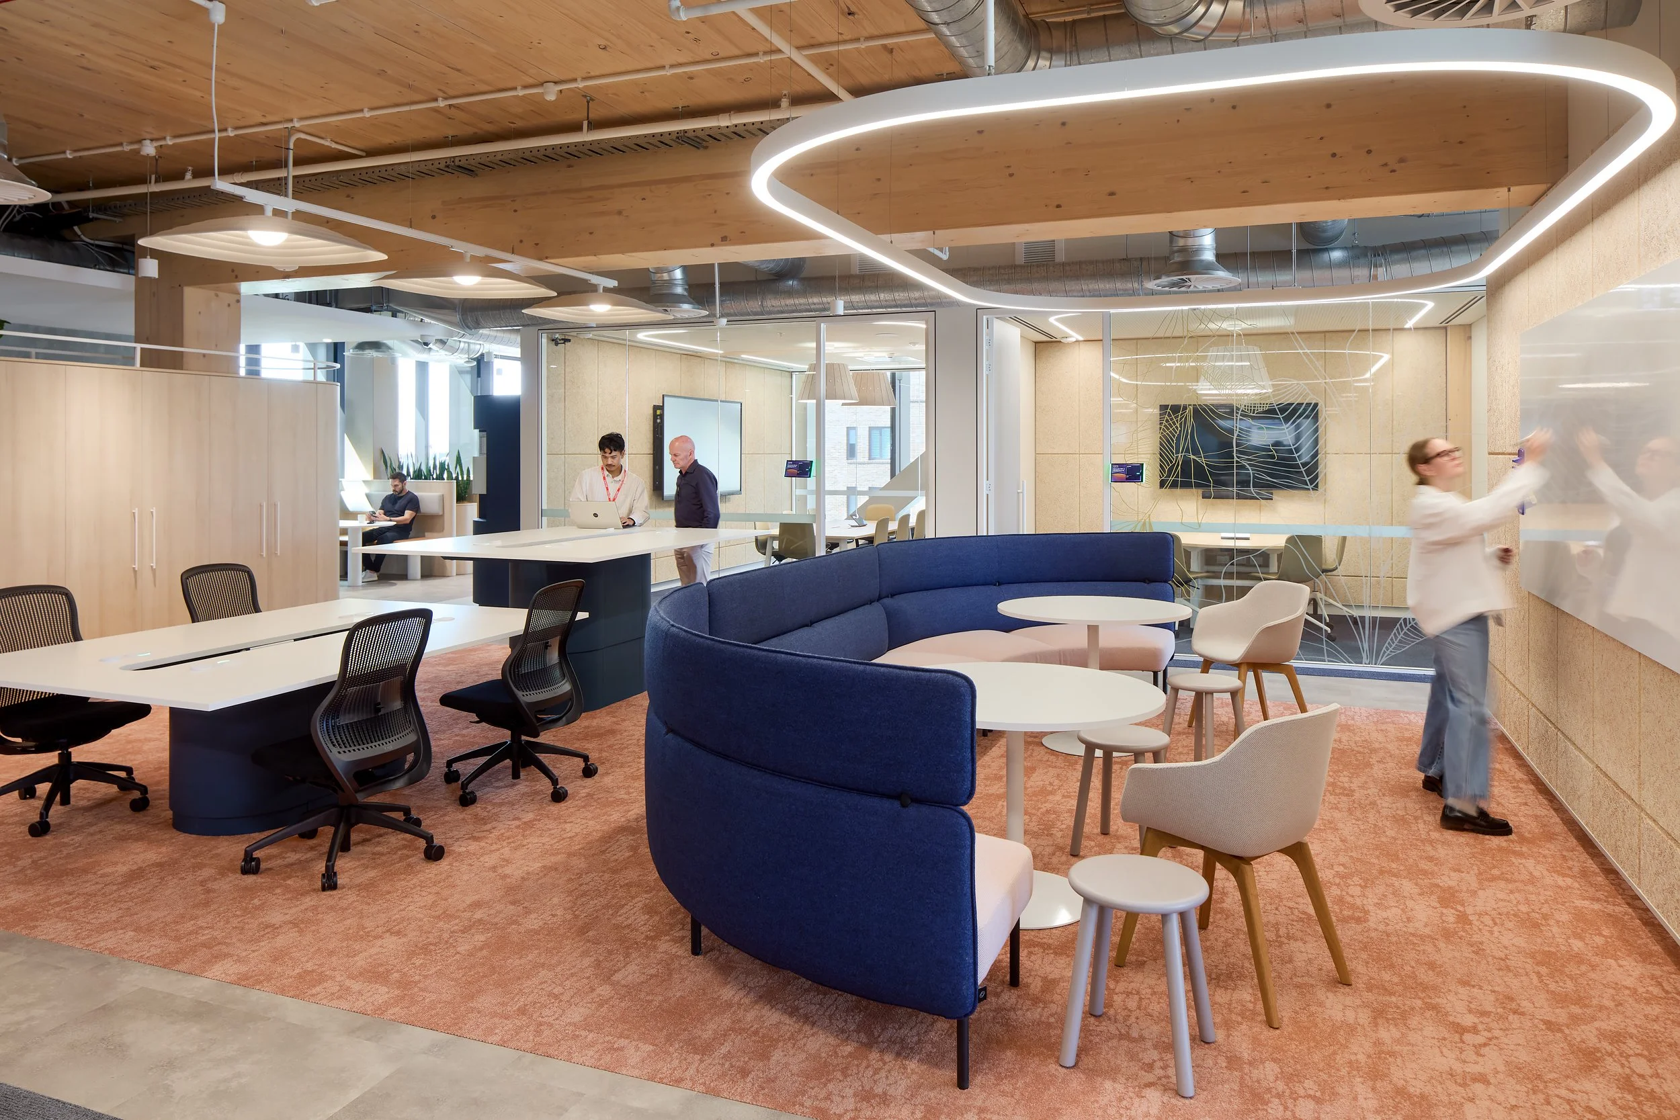
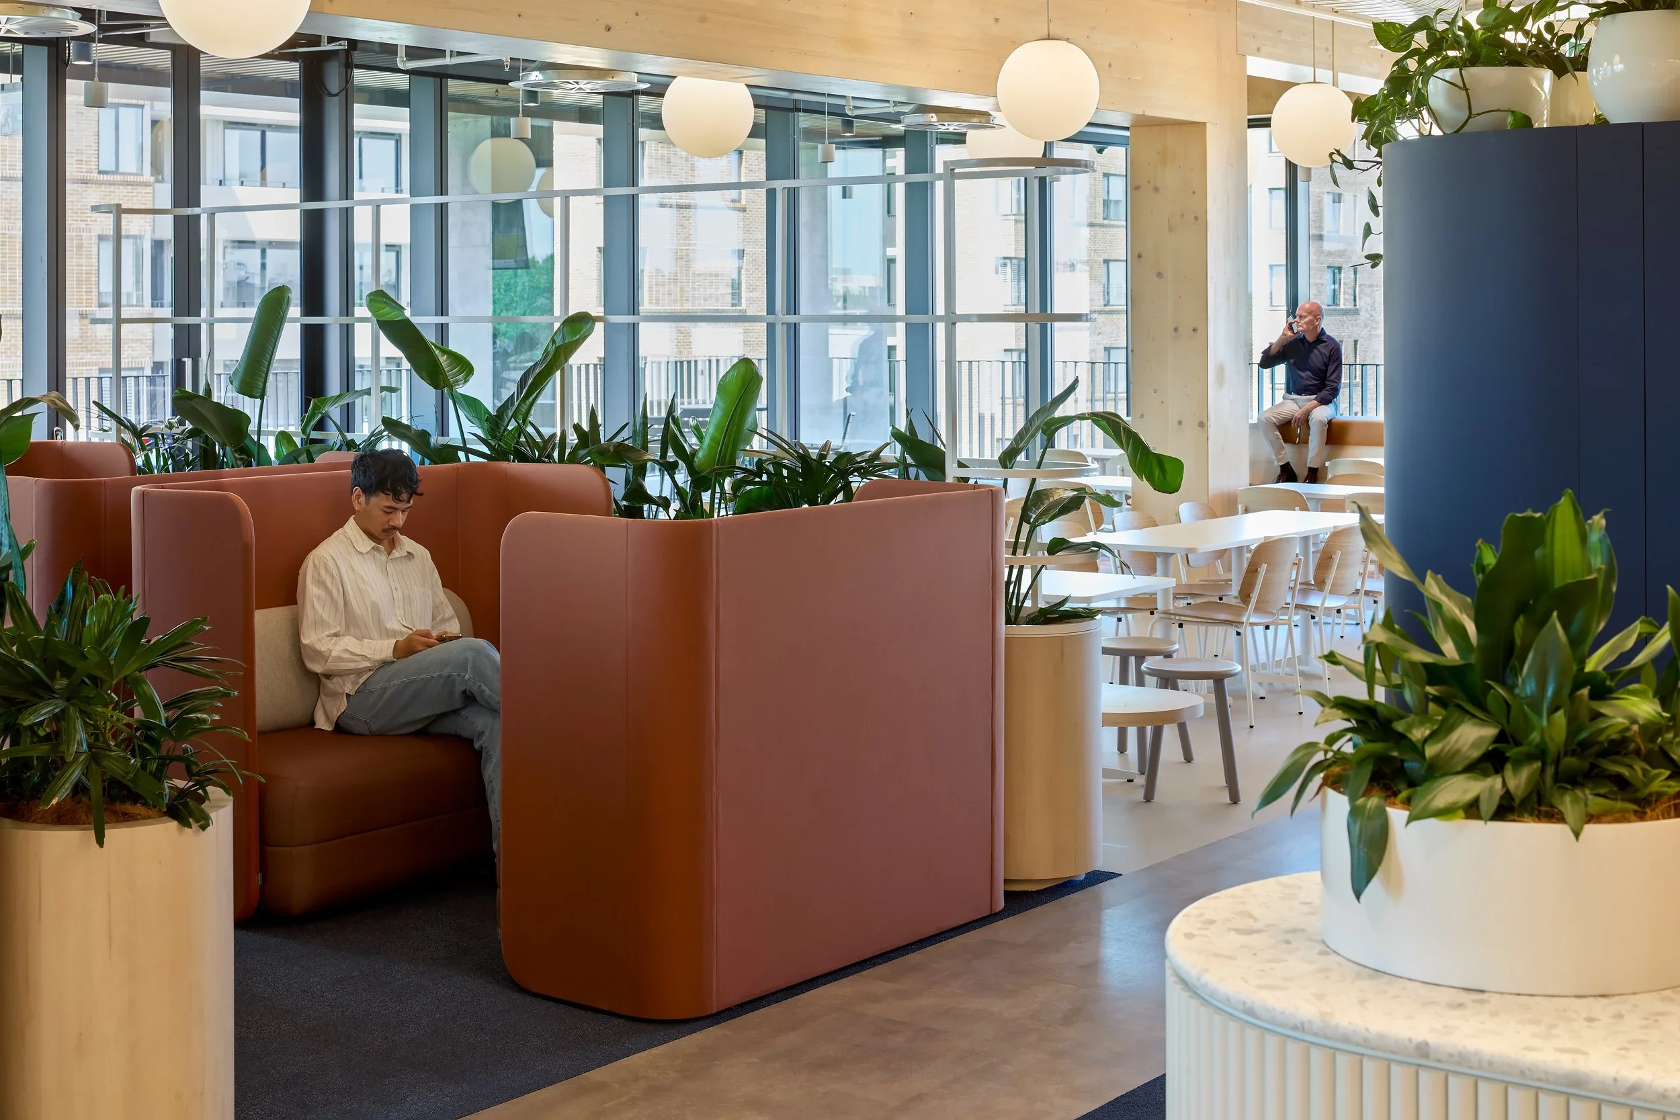
Spanning five levels, the new head office offers a considered blend of functionality and innovation. Three floors are dedicated to productive workspaces, while an entire level supports collaboration, customer engagement and social connection, accommodating approximately 300 people. The design integrates a call centre, wellness amenities, flexible breakout and town hall spaces, alongside an external terrace that provides an alternative setting for work — blending practicality with the energy of the outdoors.