Shaped by Place
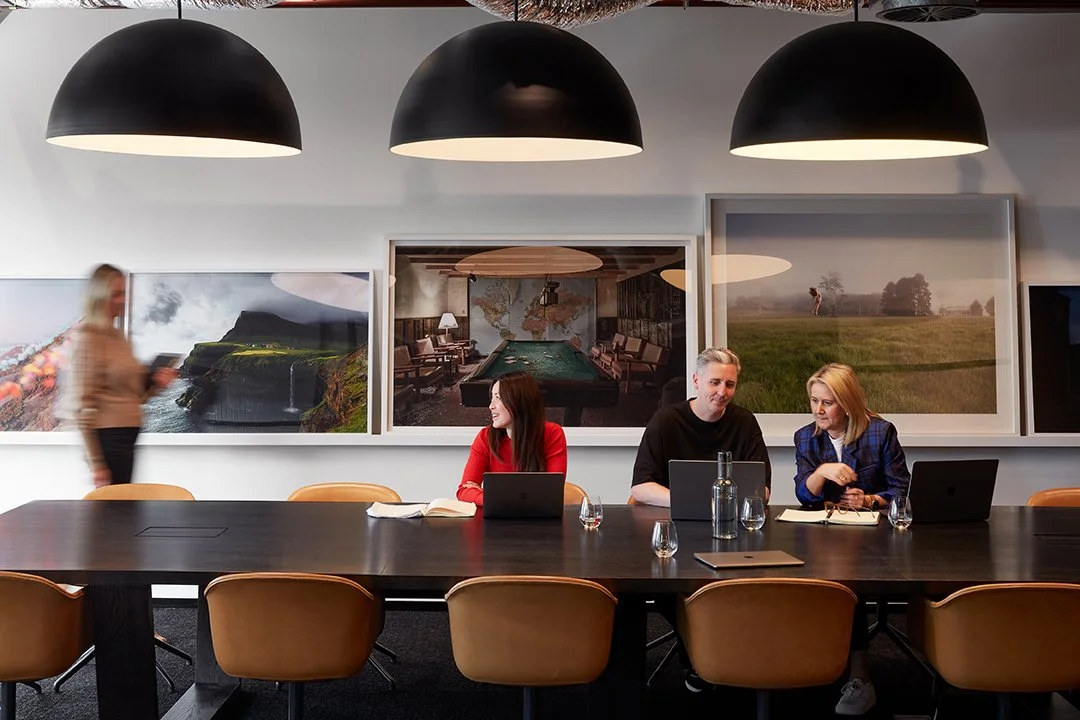
Inspired by Hoyne’s purpose to bring places of extraordinary value to life, the new workplace environment centres on meaningful experiences for clients and employees alike.
Shared Thinking Hoyne’s purpose of shaping experiential precincts, the workplace design draws direct inspiration from its urban surroundings.
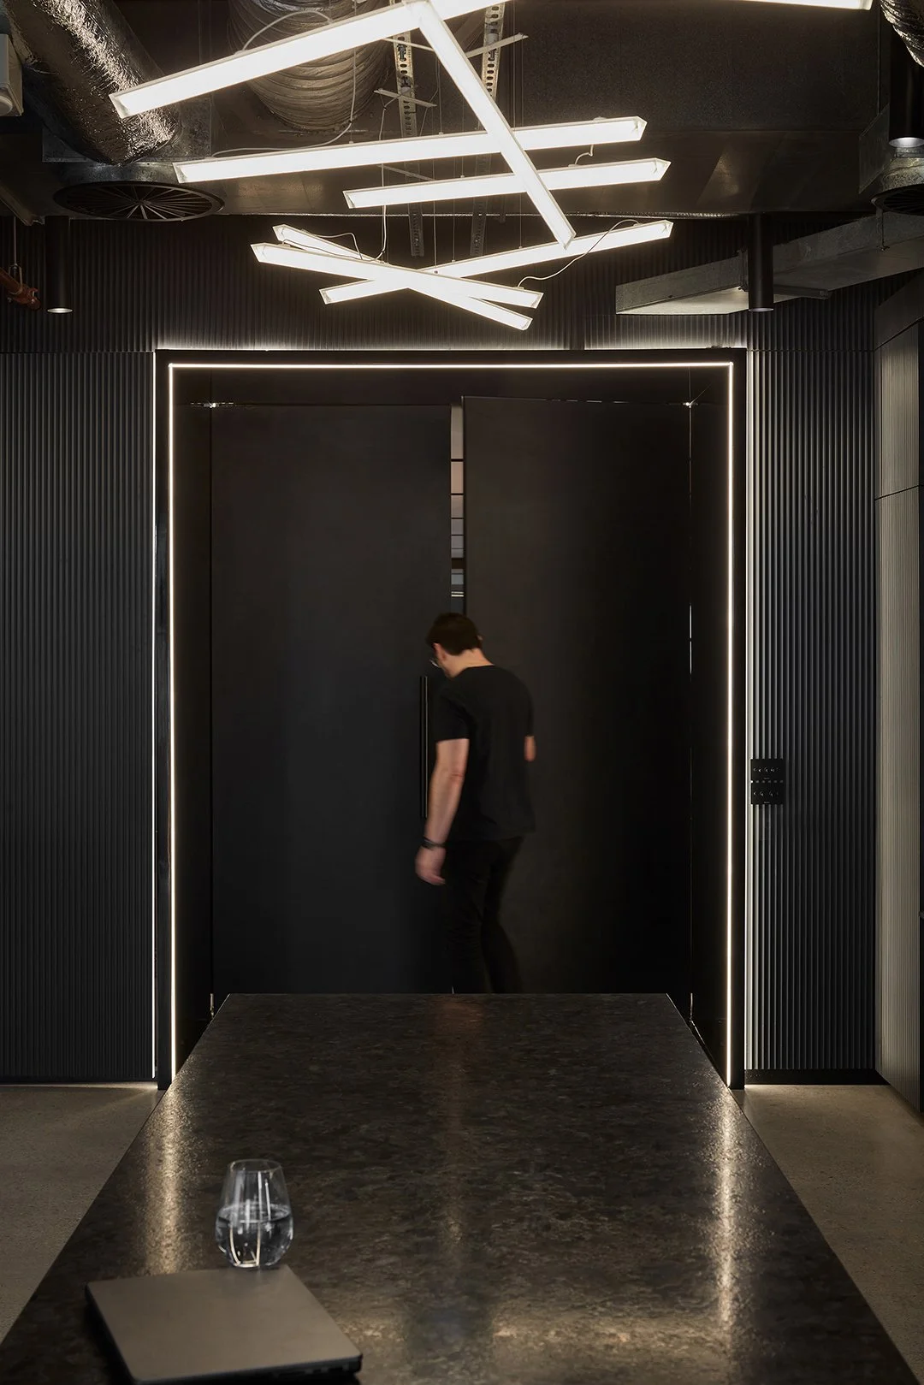
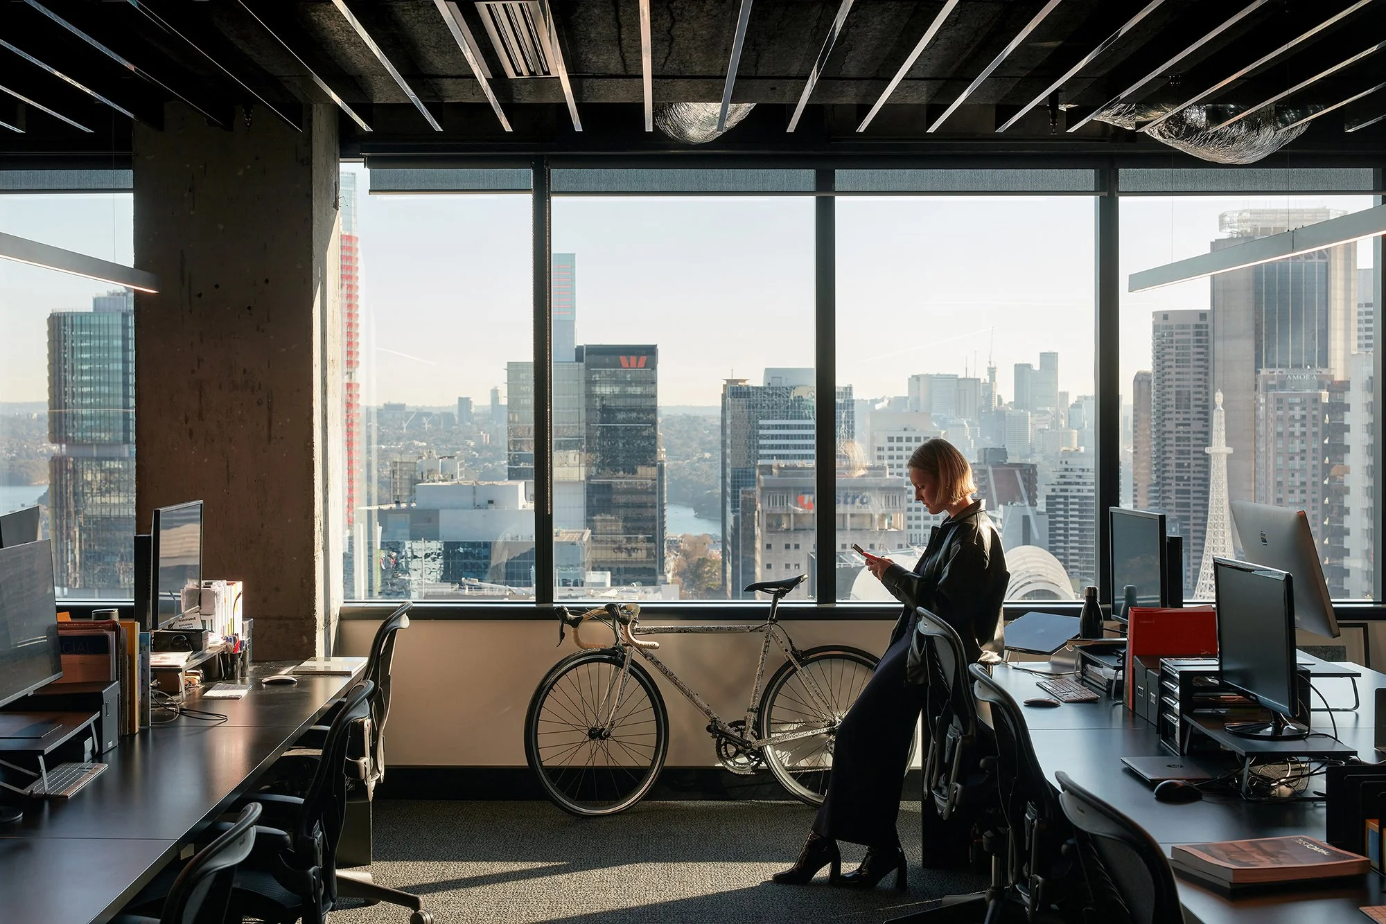
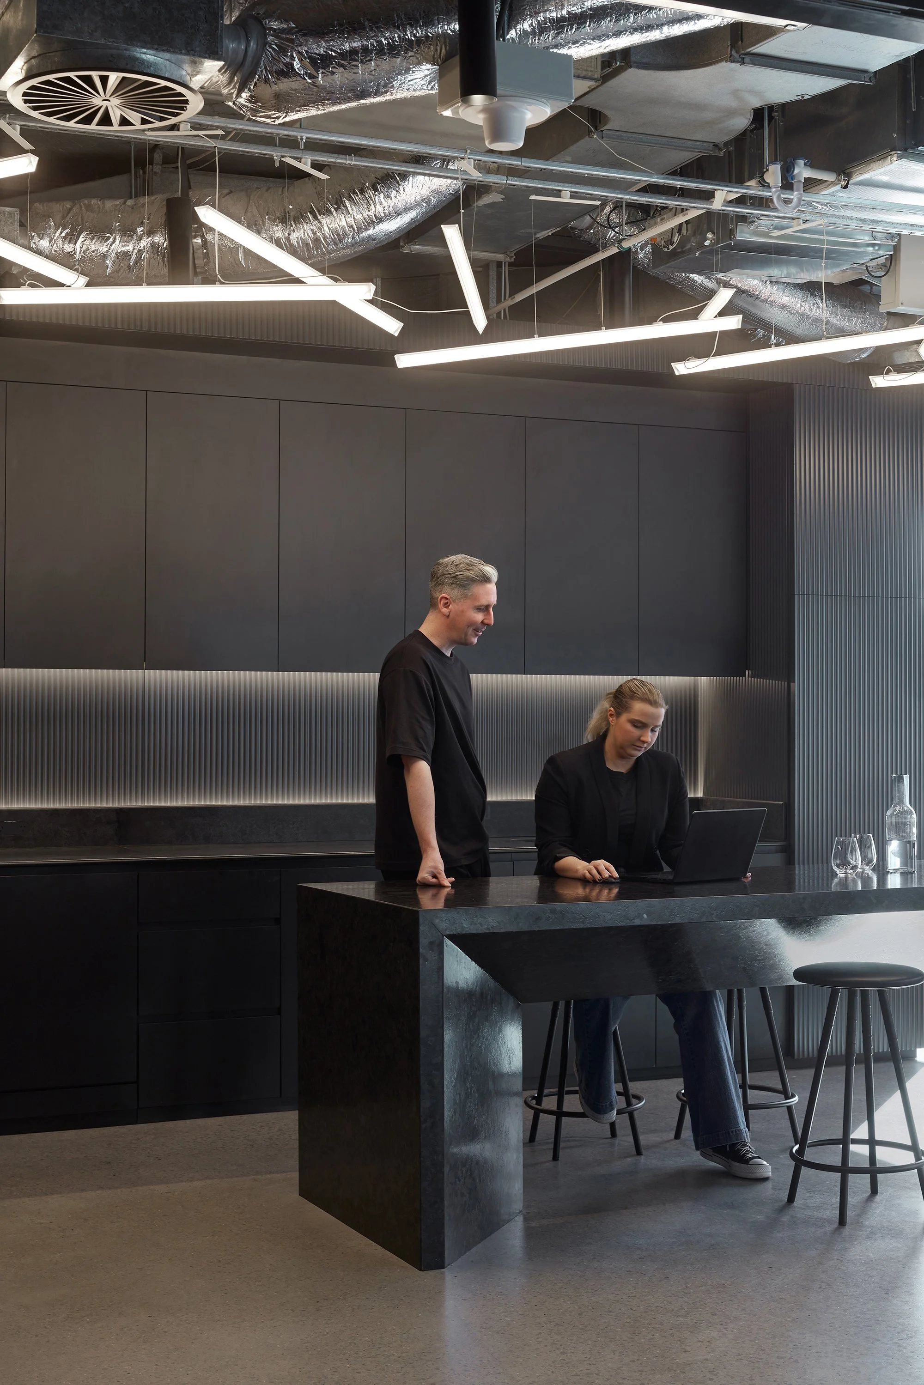
Positioned along the city’s western corridor with sweeping views across the Sydney CBD, the planning approach elevates the everyday by embracing a hospitality-led design language—reminiscent of a boutique rooftop penthouse.
A refined arrival experience sets the tone, curated to both surprise and engage. The floorplate unlocks panoramic outlooks over the Queen Victoria Building and towards Sydney Harbour, offering a compelling and immersive spatial narrative for Hoyne’s team and their guests.
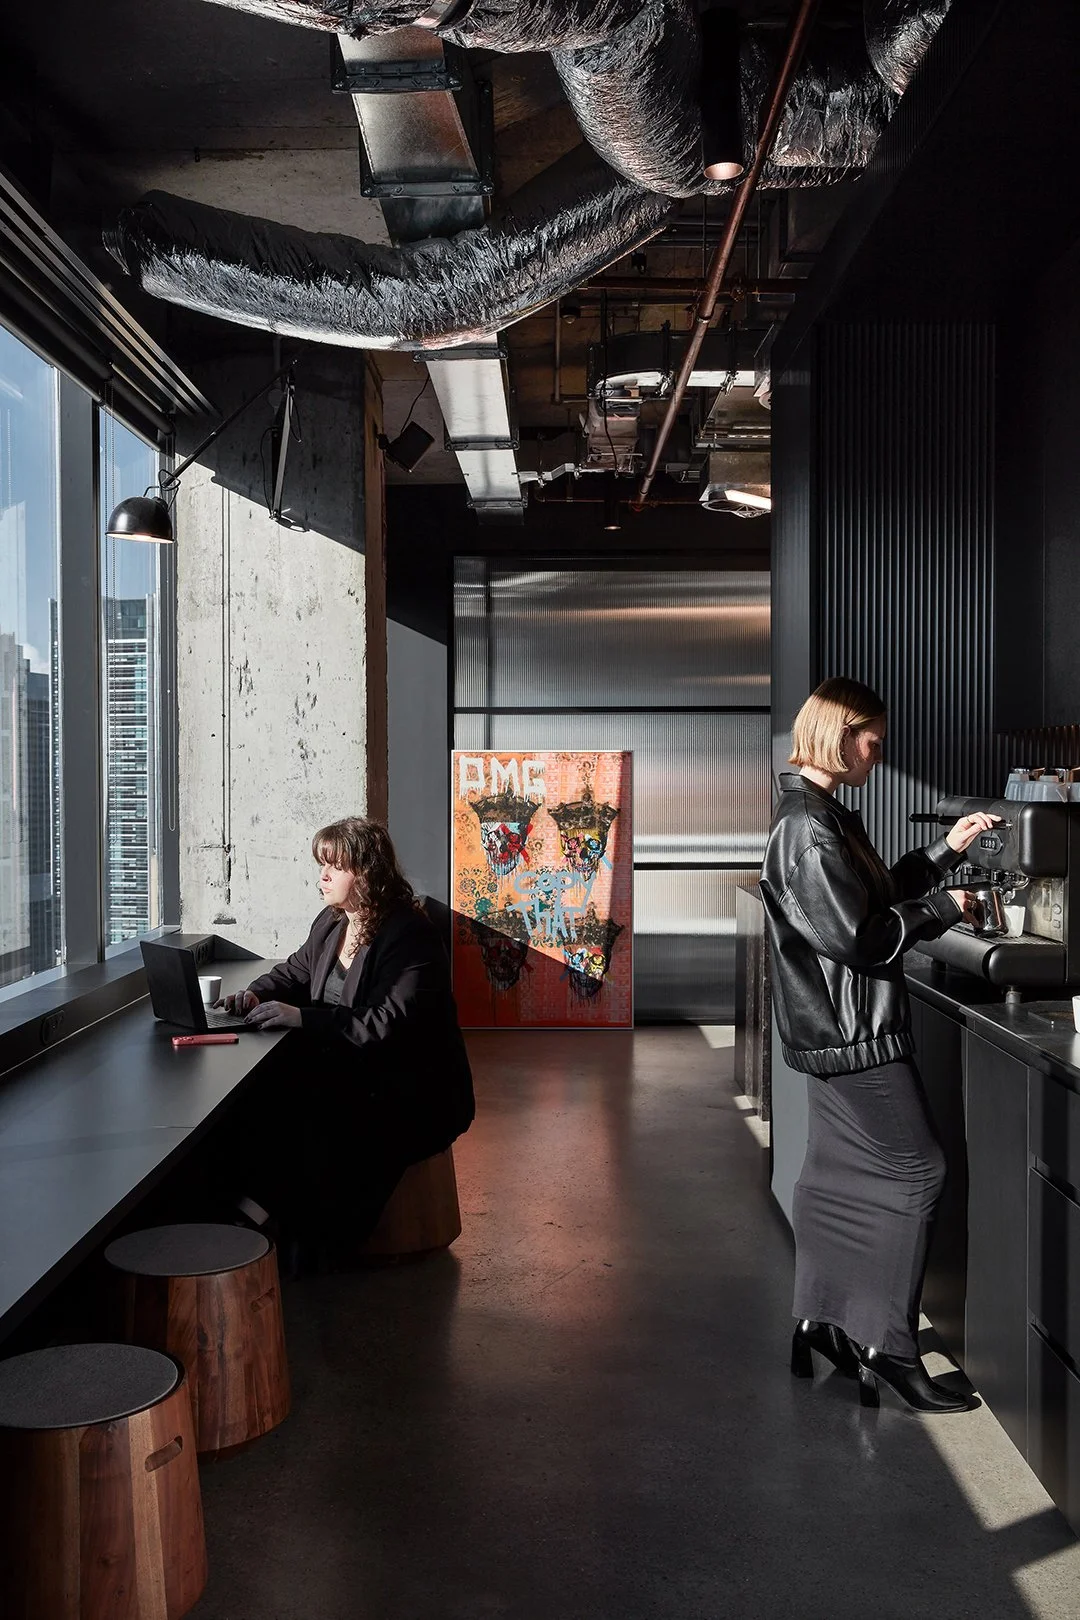
Materiality for the project is derived and influenced by the copper roof domes of The Queen Victoria Building and the working wharfs of the western harbour foreshore.
Circular ThinkingOur team seconded themselves within Hoyne’s existing workplace environment for an 8 week period. This enabled a deeper appreciation of culture and observation of the use and activities performed within the space and which would not have been gleaned from typical project design meetings. Being immediately accessible to Hoyne stakeholders our inhouse presence provided opportunity for co creation and design charettes and the efficiency of firsthand quick feedback.
Whilst formal accreditation was not being sought the environment has been designed aligned to green star credentials. 35% of the earlier Hoyne fitout was repurposed and adapted within the new workplace and which included ceiling battens, steel mesh joinery elements, workstations, and task chairs each contributing to life cycle initiatives.